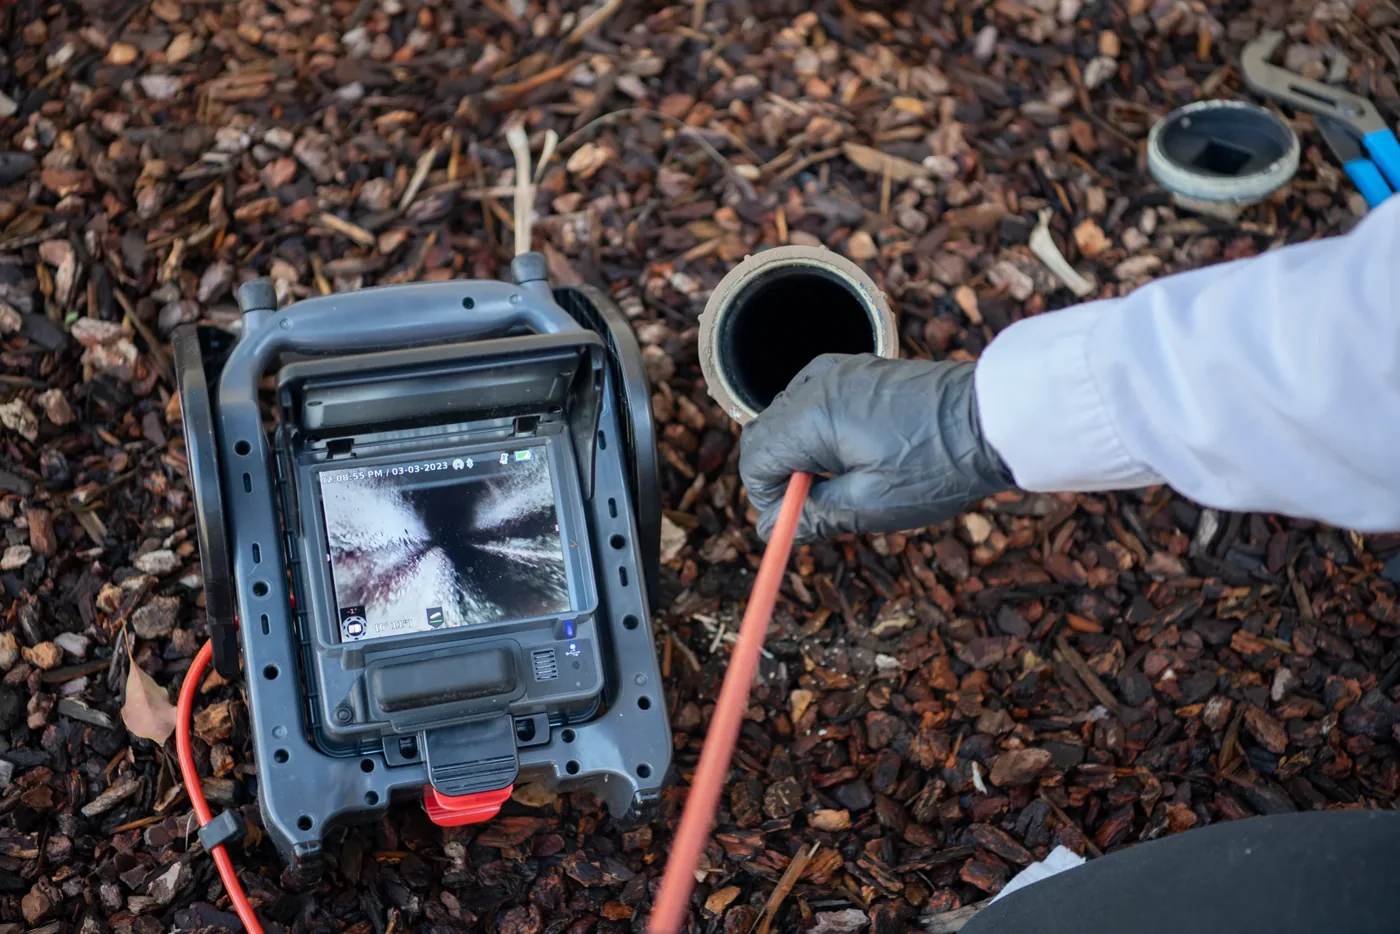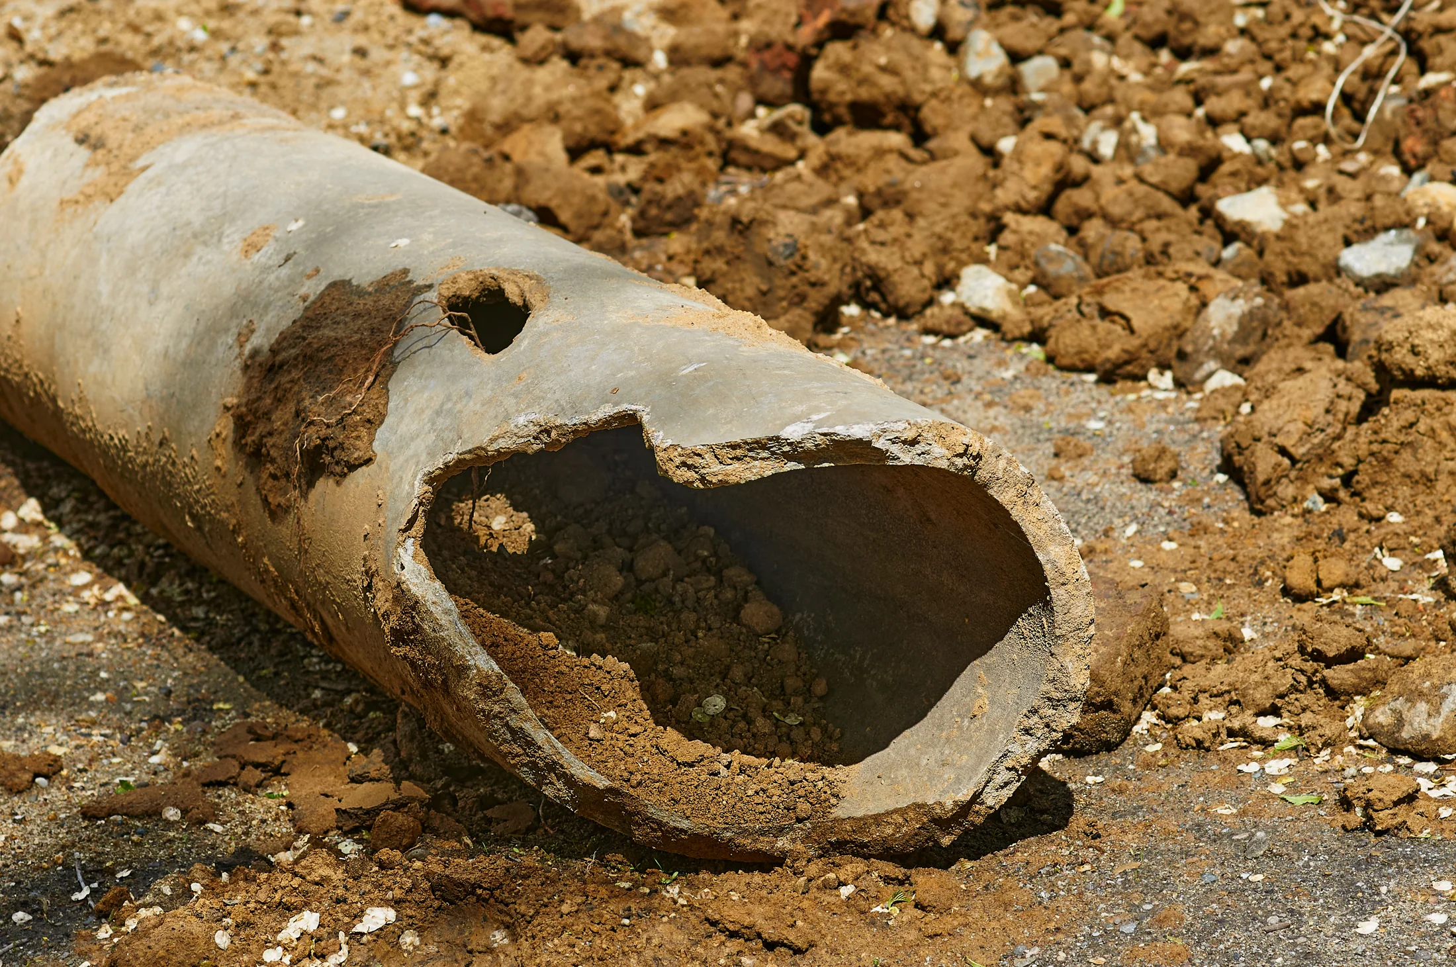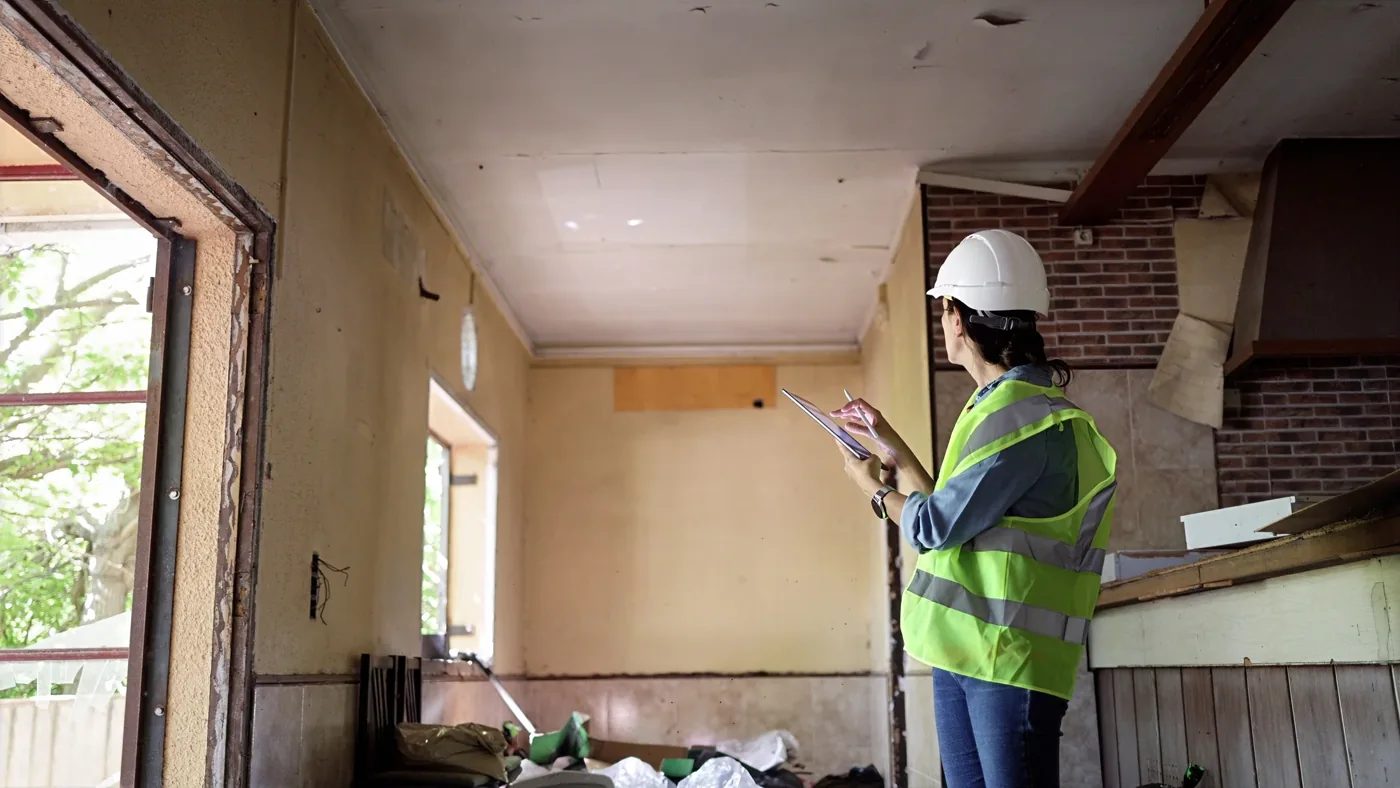
Before a commercial refurbishment, establish where the existing drains run, what connects to them and where they discharge. The design team also needs to know which parts of that information have been confirmed. An old drawing with an uncertain route should not be treated as equivalent to a surveyed connection when positioning new kitchens, washrooms or foundations.
Bring the existing records together
Collect drainage drawings, previous CCTV reports, repair records and details of alterations to the building. Note the date and coverage of each document. A plan prepared for an earlier extension may accurately describe that work while showing the rest of the drainage only schematically.
Use consistent references for chambers and pipe runs. Where separate reports use different labels for the same access point, add a cross-reference. This avoids a designer interpreting two names as two separate chambers, or a contractor investigating the wrong run.
Record the building’s current use alongside its proposed use. A former storage area becoming a catering kitchen creates different drainage questions from an office being redecorated. The information needed depends on the proposed connections and ground disturbance, rather than the overall refurbishment budget alone.
Distinguish the route from the condition
A drainage map describes the system’s arrangement. A condition inspection describes what can be observed inside the surveyed pipe. Both may be needed, but they answer different questions. Knowing that a pipe passes beneath a proposed room does not show that it can accept the new discharge or that its condition is suitable.
A drain mapping survey can be scoped around the changes being designed. Identify the connections that need confirming, the sections where level information is required and any inaccessible areas. Make clear whether a route is measured, traced, taken from records or inferred.
Level and dimension information should have an identifiable reference and stated limitations. A line on a drawing is insufficient where the design depends on a particular connection depth or available fall. Those are design inputs to establish before the new layout is fixed.
Confirm the type and destination of each connection
Keep foul, surface-water and process drainage distinct on the working information. A nearby chamber is not automatically an appropriate connection for a new facility. The Environment Agency’s business drainage guidance recommends identifying drain types, flow directions and discharge destinations, and updating the plan when site changes are made.
For process areas, include existing discharge arrangements and any relevant consent information in the design brief. The drainage route and the permission to use that route are related questions, but one does not establish the other.
Make the remaining unknowns usable
List each unresolved section with its location, the missing information and the decision it affects. For example, an unconfirmed branch beneath a proposed extension may need investigation before foundations are designed. A missing record of a remote run might have no bearing on the current works.
Give the refurbishment team one coordinated set of drawings with revision dates. Record subsequent discoveries and completed changes against that set. The aim is a drainage record that supports actual design decisions and remains useful after the building returns to use, rather than a collection of reports whose references cannot be reconciled.