Yes. Drain relining can sometimes be planned while keeping some toilets in a commercial building available, provided those facilities discharge through pipework unaffected by the repair. Closing every toilet is not automatically necessary, but neither can continued access be assumed until the drainage connections have been established.
The important distinction is between the part of the building physically above the repair and the fixtures connected to the drainage run. A toilet several floors away might discharge into the affected pipe, while a nearby toilet may use a separate branch.
Which facilities are actually connected?
In occupied commercial premises, the first planning task is to establish which fixtures discharge into the section being repaired. This may include toilets, washbasins, kitchen sinks, cleaners’ facilities and other wastewater outlets.
Where reliable as-built drawings are available, they provide a useful starting point. However, alterations to buildings can leave drawings incomplete. A drainage investigation may be required to confirm individual branch connections and flow directions.
A practical connection schedule can distinguish three groups:
- Directly affected: fixtures discharging into the repair section that cannot be used during the relevant work.
- Potentially affected: fixtures with connections or shared downstream pipework that still need confirmation.
- Unaffected: facilities whose drainage route has been established as separate from the isolated section.
This is especially important where several tenancies share vertical stacks or underground collectors. A branch entering downstream of the repair may have different restrictions from one entering upstream.
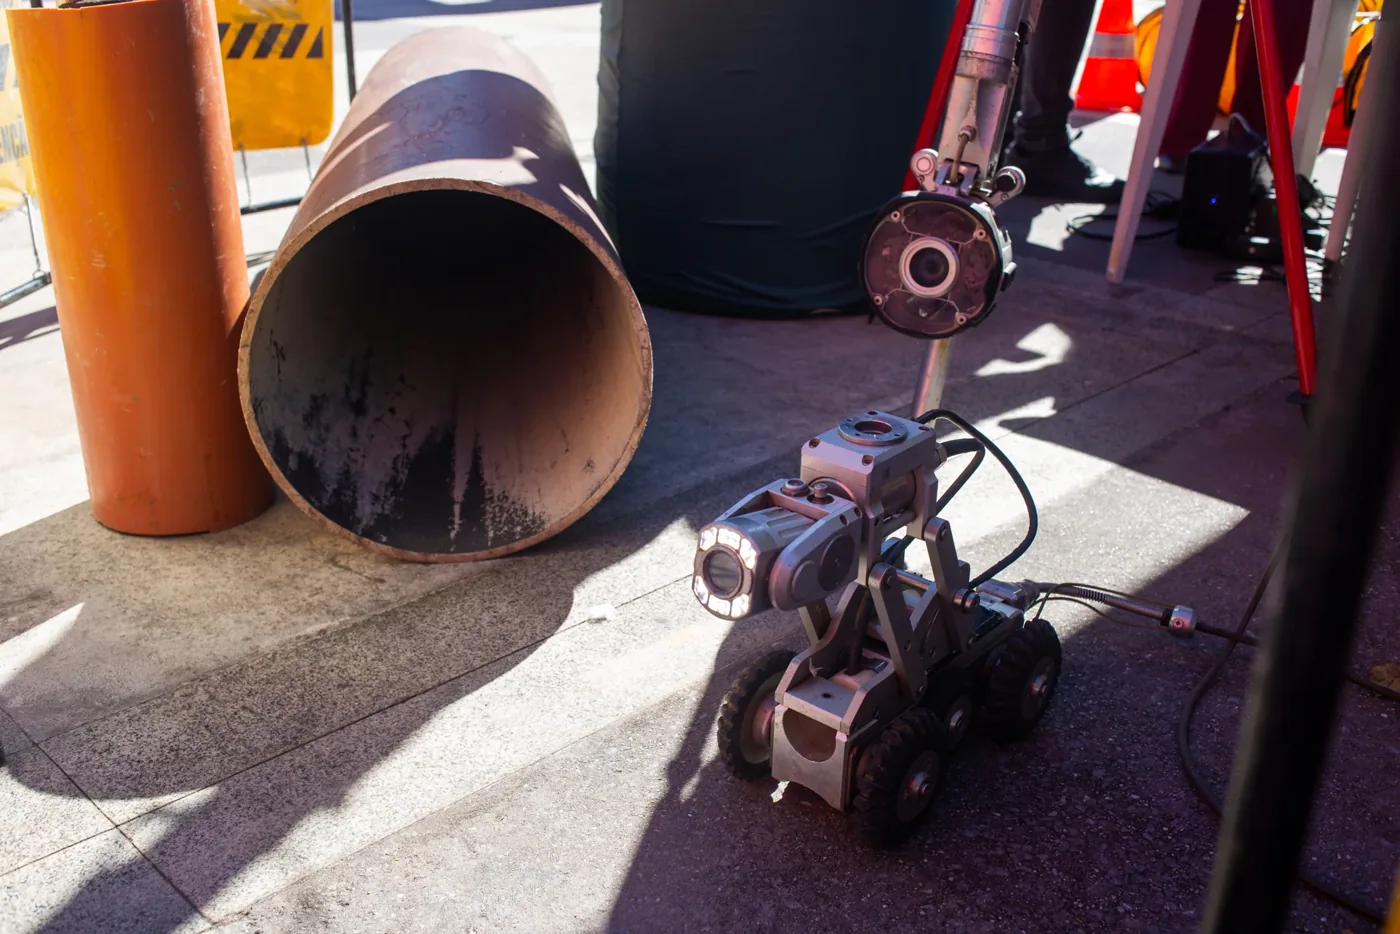
Where drainage routes are uncertain, a drain mapping survey may help establish the layout before individual facilities are assigned an isolation period.
Plan service isolation around occupancy
Once the connected fixtures are known, consider how the restrictions affect normal use of the building. A small office, shopping premises and multi-storey managed property may each require different arrangements.
Review the expected number of occupants, floor access, accessible toilets and whether staff or visitors would need to travel to another part of the building. Keeping a toilet open is only useful if people can reasonably reach it during the works.
In Great Britain, HSE guidance on workplace welfare facilities identifies the need for workers to have access to toilets and handwashing facilities. The arrangements during drainage work should therefore preserve suitable provision rather than simply minimise the number of closures.
It may be possible to divide repairs into separate sections so that one group of facilities remains usable while another is isolated. Whether this works depends on the actual drainage arrangement, the proposed liner and the access needed for the installation.
Building managers should also agree how occupants will be told which facilities are temporarily unavailable, including anyone working outside standard office hours. Notices should identify the affected rooms or floors rather than relying on a general instruction not to use the drains.
Agree inspection and reopening stages
Temporary isolation is not necessarily confined to the moment a liner is installed. Preparatory cleaning, inspection, liner placement, curing and final checks may all influence when the connected fixtures can be used again.
The detailed sequence depends on pipe condition and the selected method. The general stages of installation are described separately in how drain relining works.
For each affected group of facilities, agree when use must stop, what completion checks are required and who will authorise the return to service. Do not publish a reopening time to occupants until the proposed work programme supports it.
Where the system carries more than ordinary domestic-type wastewater, establish the nature of the discharge before finalising the arrangements. This can affect repair suitability and operational restrictions.
The most useful outcome is a fixture-by-fixture access plan, with confirmed drainage connections and a clear reopening decision. This allows managers to judge whether parts of the building can remain occupied during commercial drain relining without assuming that every facility must close.